
5287 Scotia Street N Burlington, Ontario L7L 7B5

$899,900
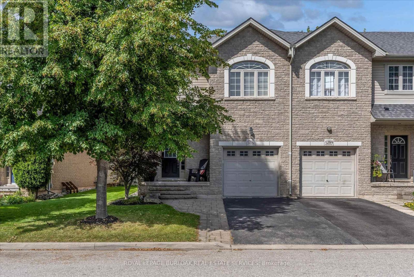
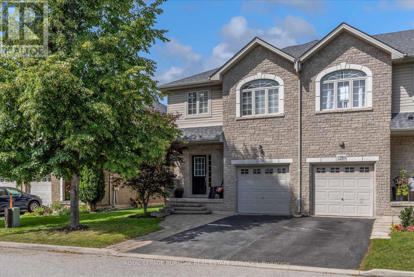
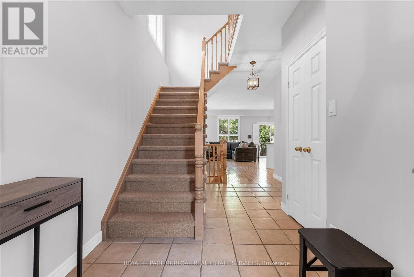
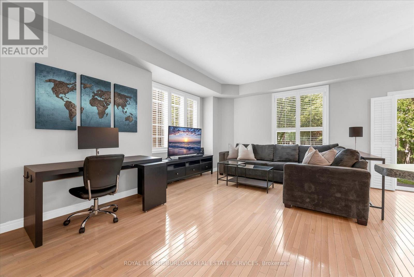
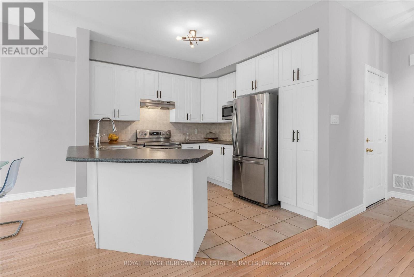
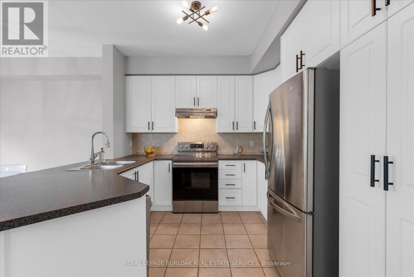
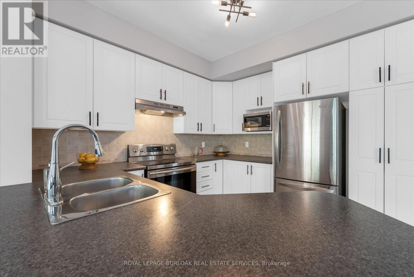
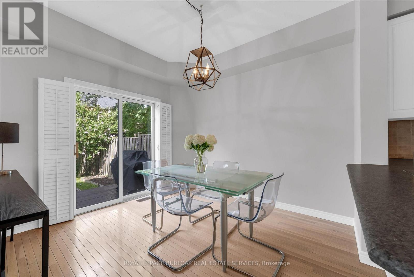
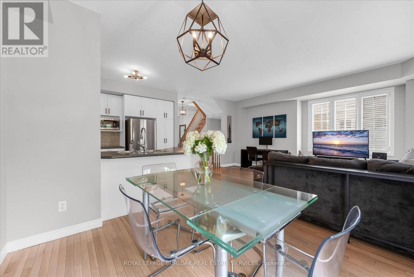
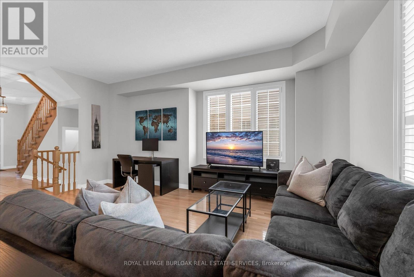
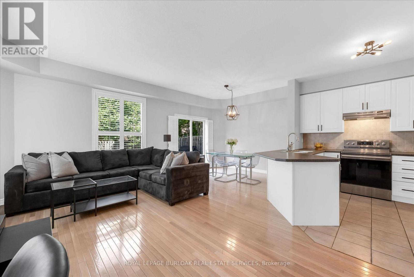
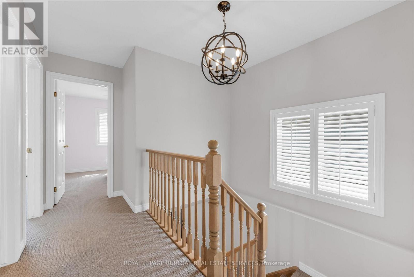
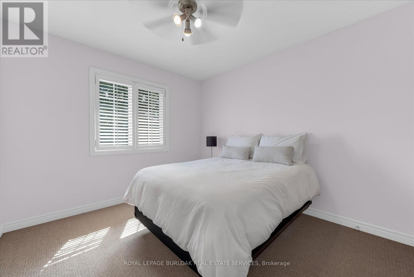
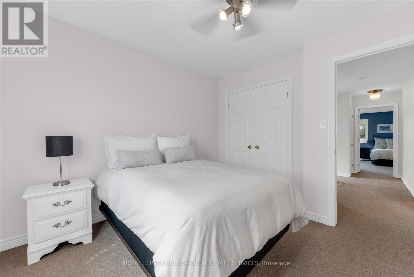
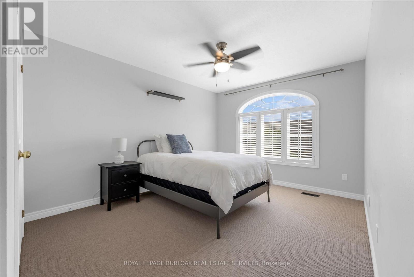
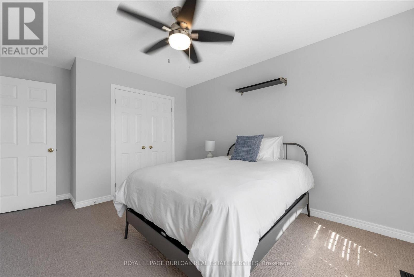
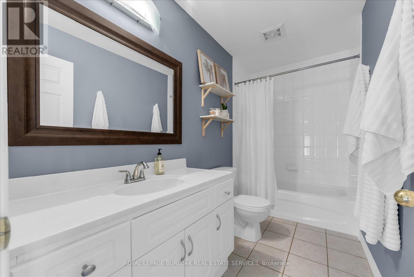
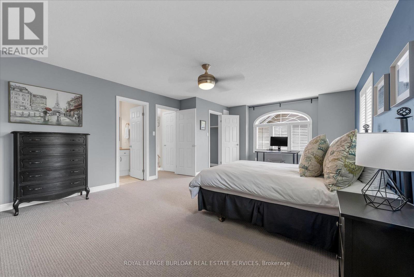
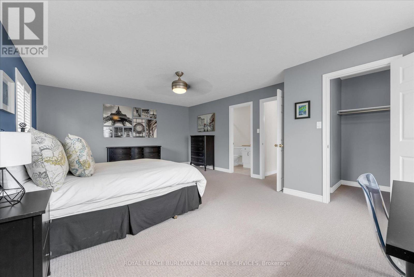
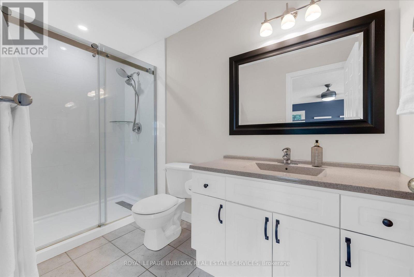
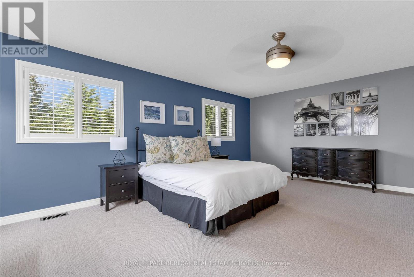
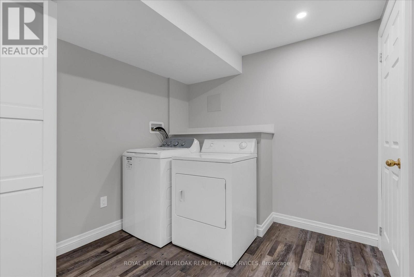
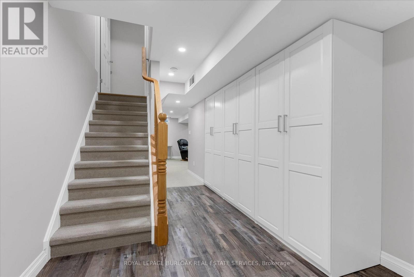
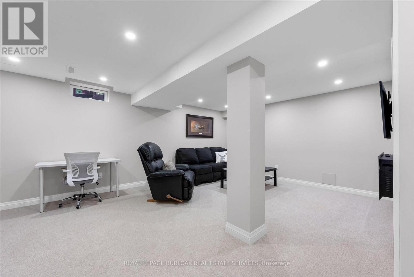
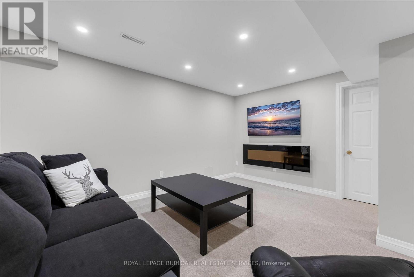
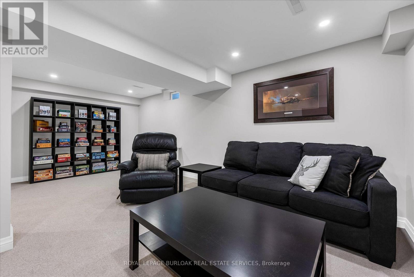
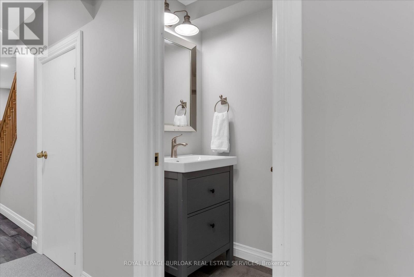
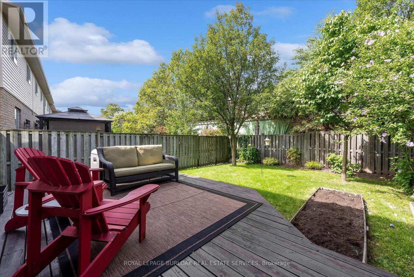
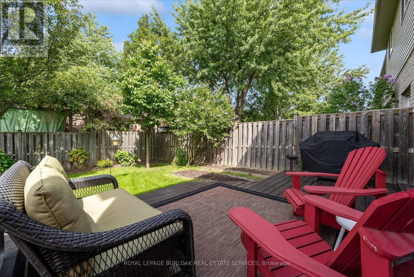
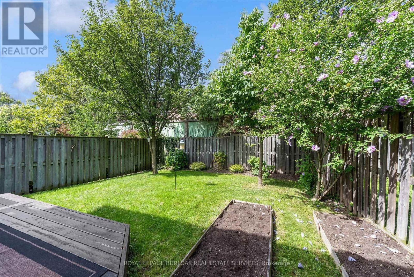
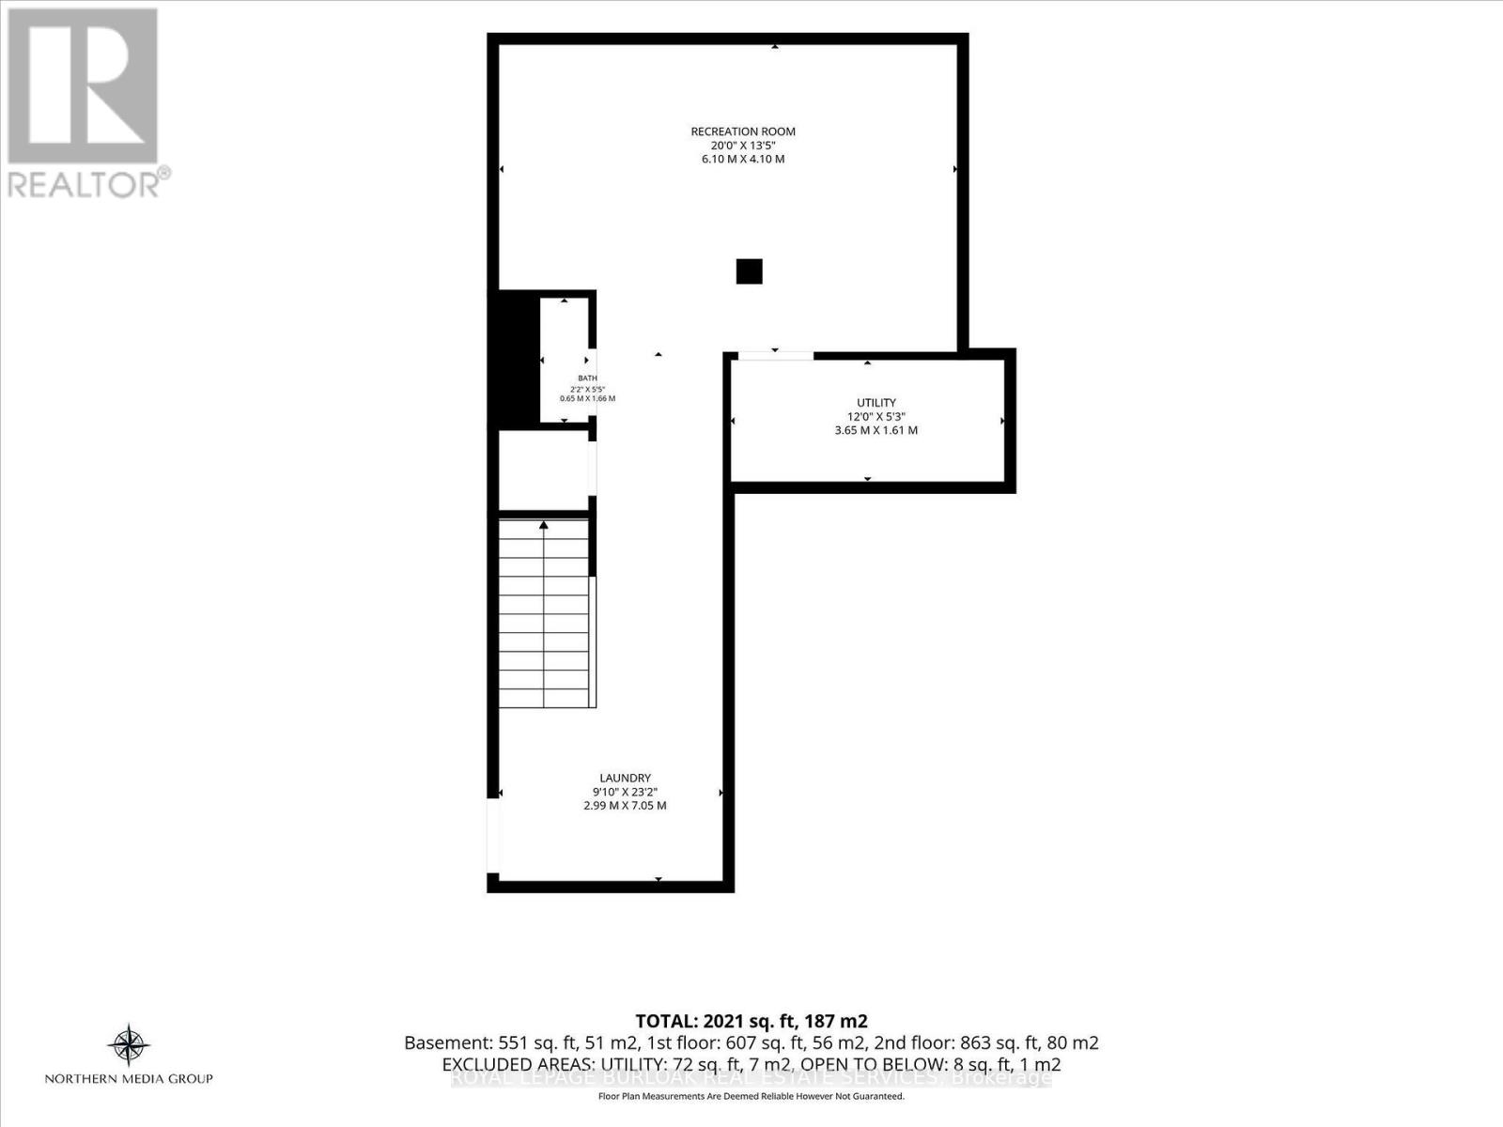
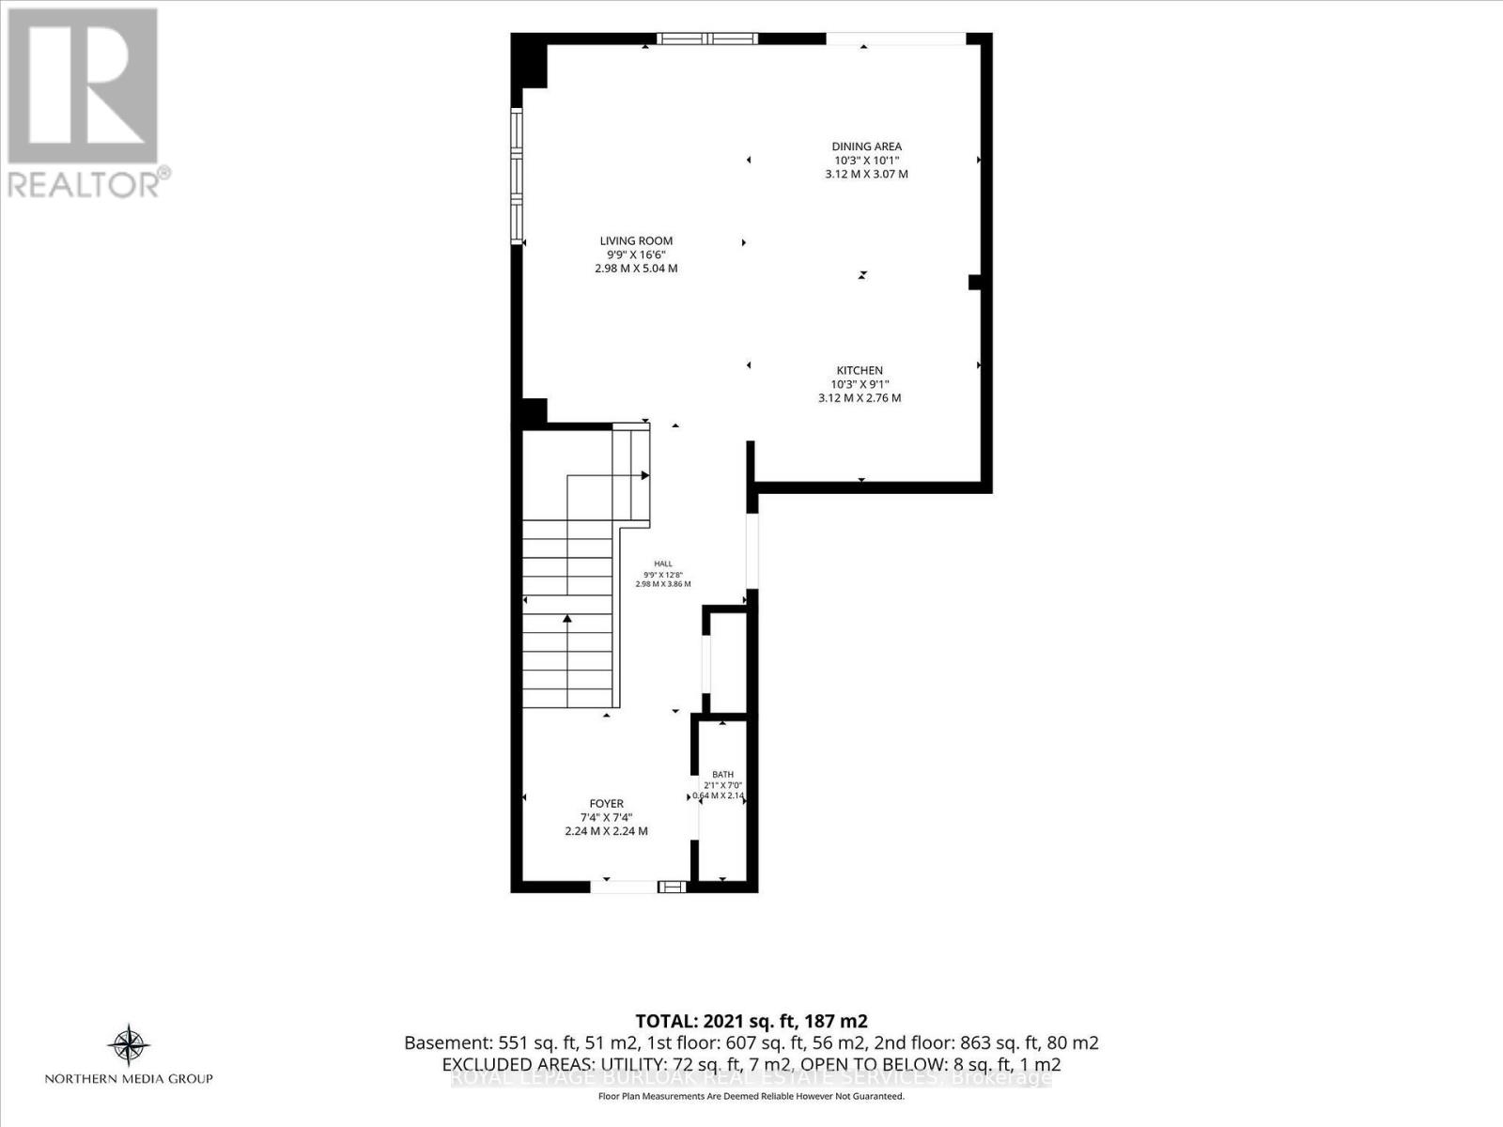
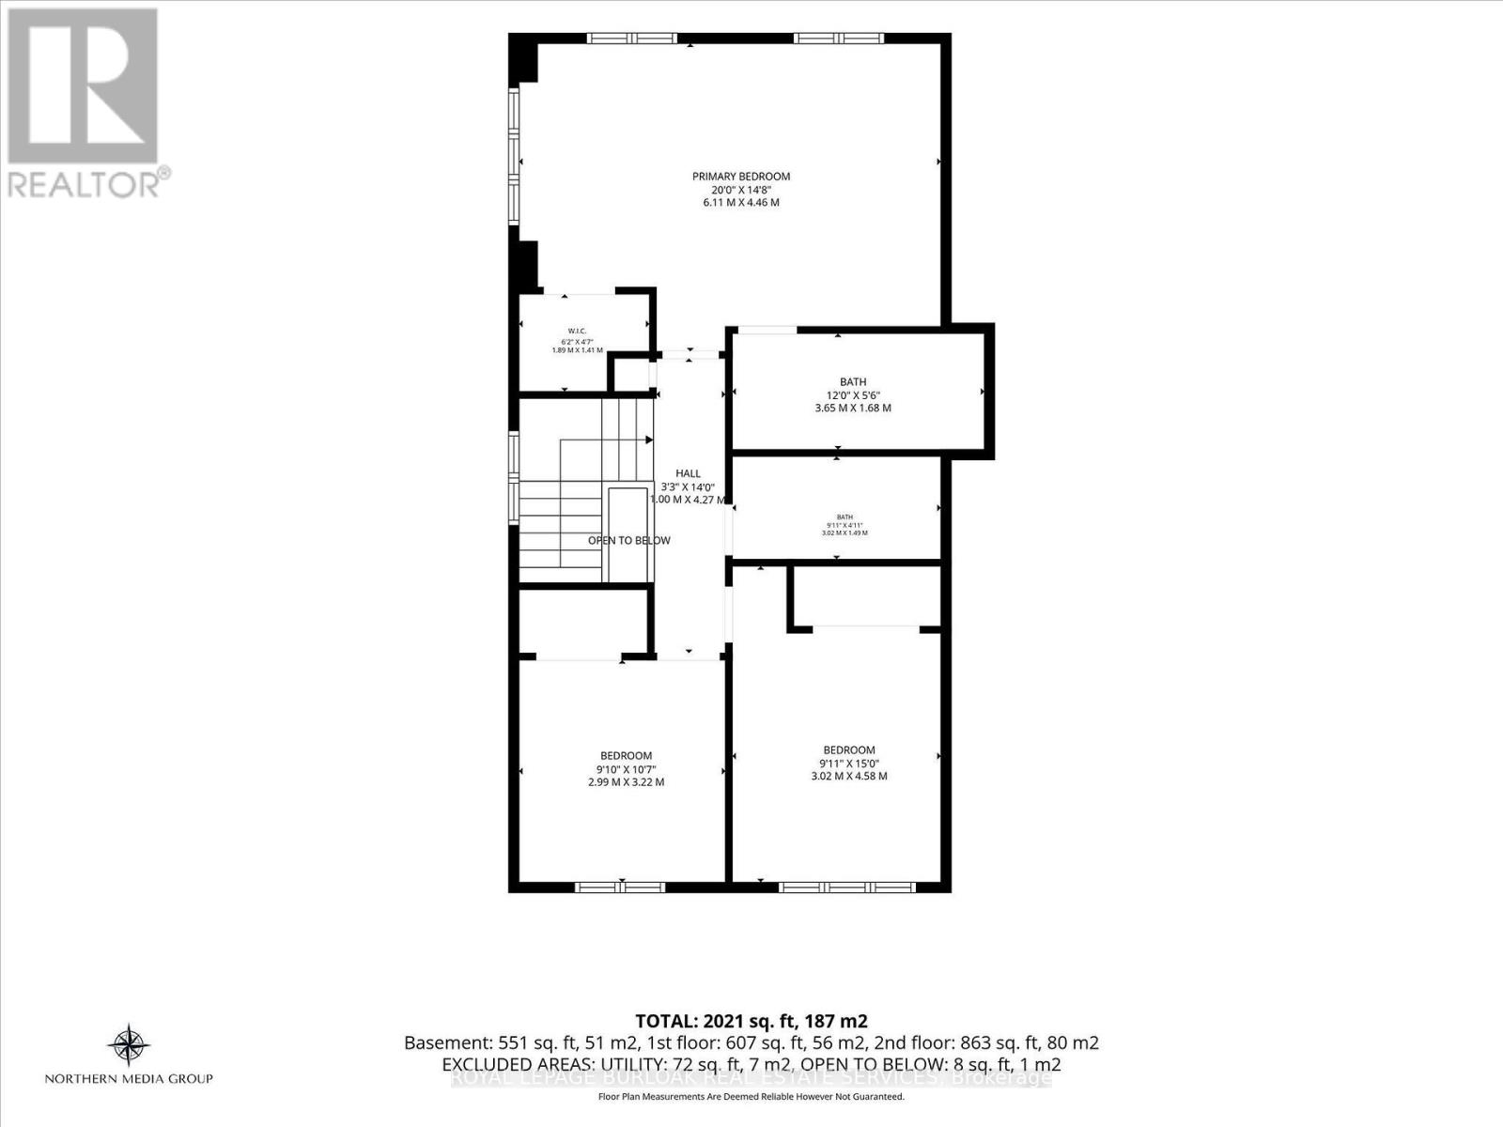
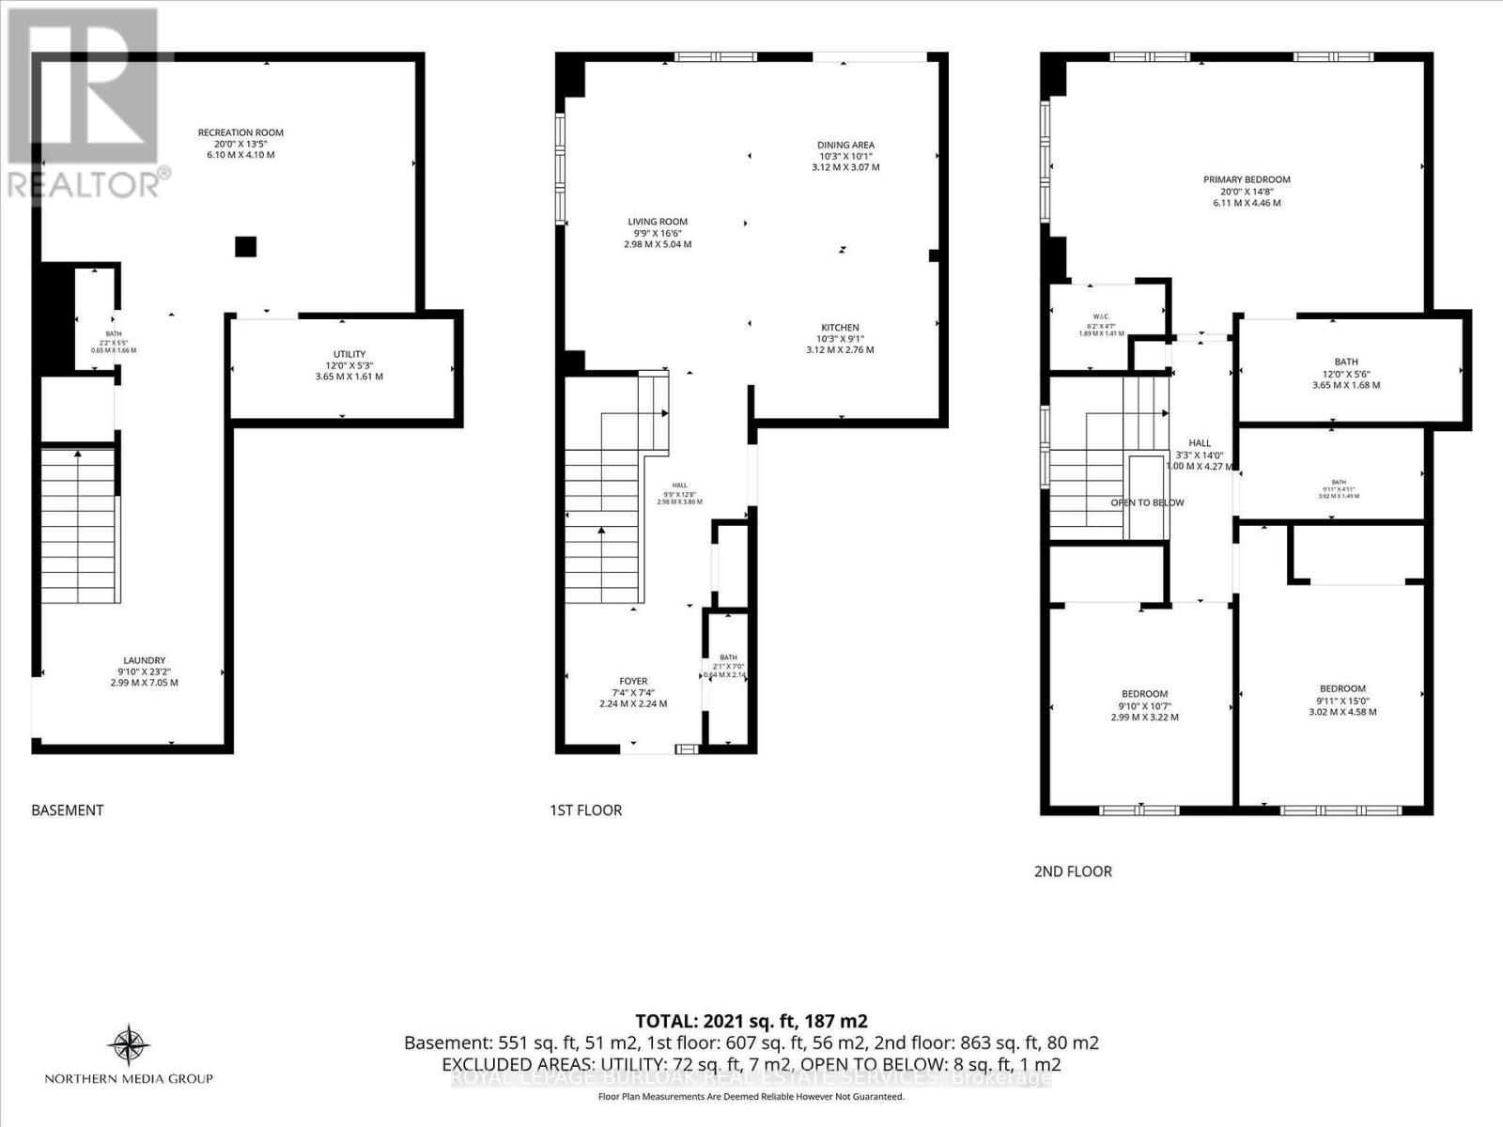
Immaculate FREEHOLD END UNIT TOWNHOME nestled on a beautifully landscaped, private lot with a spacious deck-perfect for relaxing or entertaining. This bright and inviting home features an OPEN CONCEPT main floor with 9' ceilings, abundant natural light, hardwood and ceramic flooring, California Shutters and pot lighting. The spacious Primary Bedroom offers a peaceful retreat with a luxurious Ensuite. The professionally finished lower level provides additional living space and includes a convenient 2 piece bathroom. A wonderful opportunity to enjoy stylish, low maintenance living in a highly desirable neighbourhood. Approximate Installation dates: Shingles (2015), Furnace (2019), Central Air (2019), Nest Thermostat (2020), Ensuite Shower (2021), Dishwasher (2025), Washer (2024) (id:62104)
Open House
This property has open houses!
2:00 pm
Ends at:4:00 pm
Property Details
| MLS® Number | W13761928 |
| Property Type | Single Family |
| Community Name | Orchard |
| Amenities Near By | Golf Nearby, Place Of Worship, Schools |
| Community Features | Community Centre |
| Features | Level Lot, Flat Site |
| Parking Space Total | 2 |
| Structure | Deck, Patio(s) |
Building
| Bathroom Total | 4 |
| Bedrooms Above Ground | 3 |
| Bedrooms Total | 3 |
| Age | 16 To 30 Years |
| Amenities | Fireplace(s) |
| Appliances | Garage Door Opener Remote(s), Water Heater, Dishwasher, Dryer, Microwave, Stove, Washer, Refrigerator |
| Basement Development | Finished |
| Basement Type | Full (finished) |
| Construction Style Attachment | Attached |
| Cooling Type | Central Air Conditioning |
| Exterior Finish | Brick, Vinyl Siding |
| Fire Protection | Smoke Detectors |
| Fireplace Present | Yes |
| Fireplace Total | 1 |
| Flooring Type | Hardwood, Ceramic |
| Foundation Type | Poured Concrete |
| Half Bath Total | 2 |
| Heating Fuel | Natural Gas |
| Heating Type | Forced Air |
| Stories Total | 2 |
| Size Interior | 1,100 - 1,500 Sqft |
| Type | Row / Townhouse |
| Utility Water | Municipal Water |
Parking
| Attached Garage | |
| Garage |
Land
| Acreage | No |
| Fence Type | Fully Fenced |
| Land Amenities | Golf Nearby, Place Of Worship, Schools |
| Landscape Features | Landscaped |
| Sewer | Sanitary Sewer |
| Size Depth | 95 Ft ,3 In |
| Size Frontage | 27 Ft ,6 In |
| Size Irregular | 27.5 X 95.3 Ft |
| Size Total Text | 27.5 X 95.3 Ft|under 1/2 Acre |
| Soil Type | Loam |
| Zoning Description | Ro3 |
Rooms
| Level | Type | Length | Width | Dimensions |
|---|---|---|---|---|
| Second Level | Primary Bedroom | 6.11 m | 4.46 m | 6.11 m x 4.46 m |
| Second Level | Bedroom 2 | 4.58 m | 3.02 m | 4.58 m x 3.02 m |
| Second Level | Bedroom 3 | 3.22 m | 2.99 m | 3.22 m x 2.99 m |
| Second Level | Bathroom | 3.02 m | 1.49 m | 3.02 m x 1.49 m |
| Second Level | Bathroom | 3.65 m | 1.68 m | 3.65 m x 1.68 m |
| Basement | Recreational, Games Room | 6.1 m | 4.1 m | 6.1 m x 4.1 m |
| Basement | Bathroom | 1.66 m | 0.65 m | 1.66 m x 0.65 m |
| Basement | Utility Room | 3.65 m | 1.61 m | 3.65 m x 1.61 m |
| Basement | Laundry Room | 7.05 m | 2.99 m | 7.05 m x 2.99 m |
| Main Level | Living Room | 5.04 m | 2.98 m | 5.04 m x 2.98 m |
| Main Level | Dining Room | 3.12 m | 3.07 m | 3.12 m x 3.07 m |
| Main Level | Kitchen | 3.12 m | 2.76 m | 3.12 m x 2.76 m |
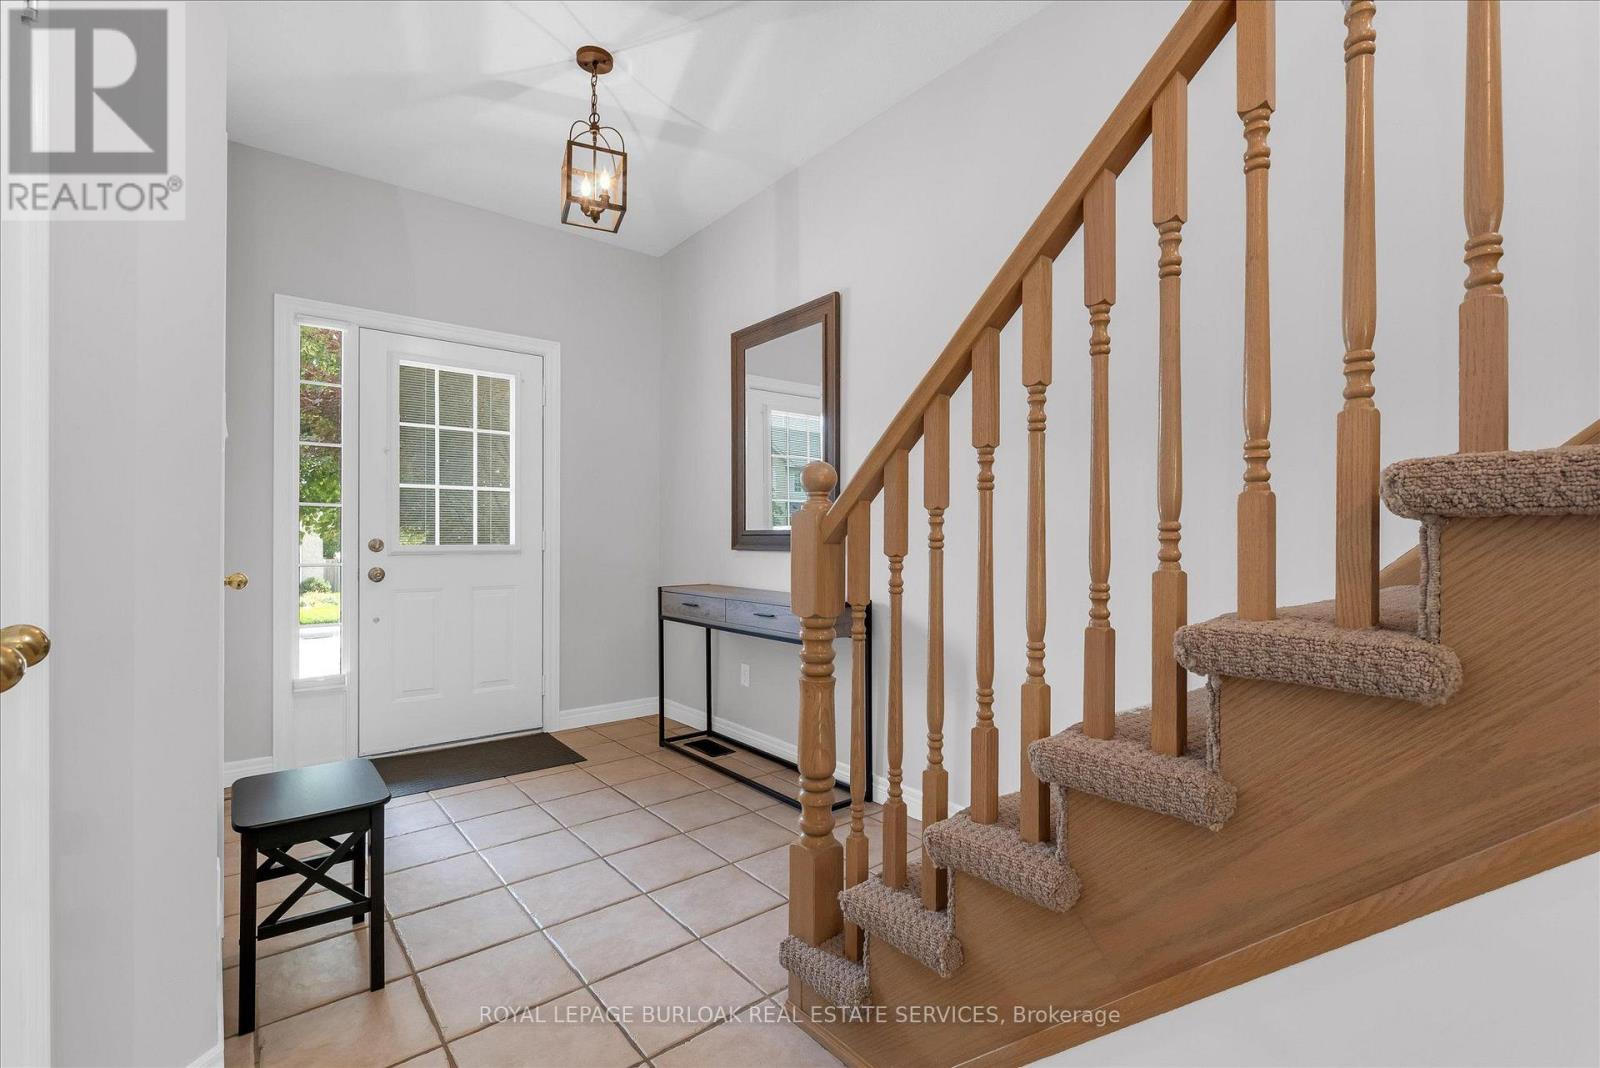
| Main Level | Foyer | 2.24 m | 2.24 m | 2.24 m x 2.24 m |
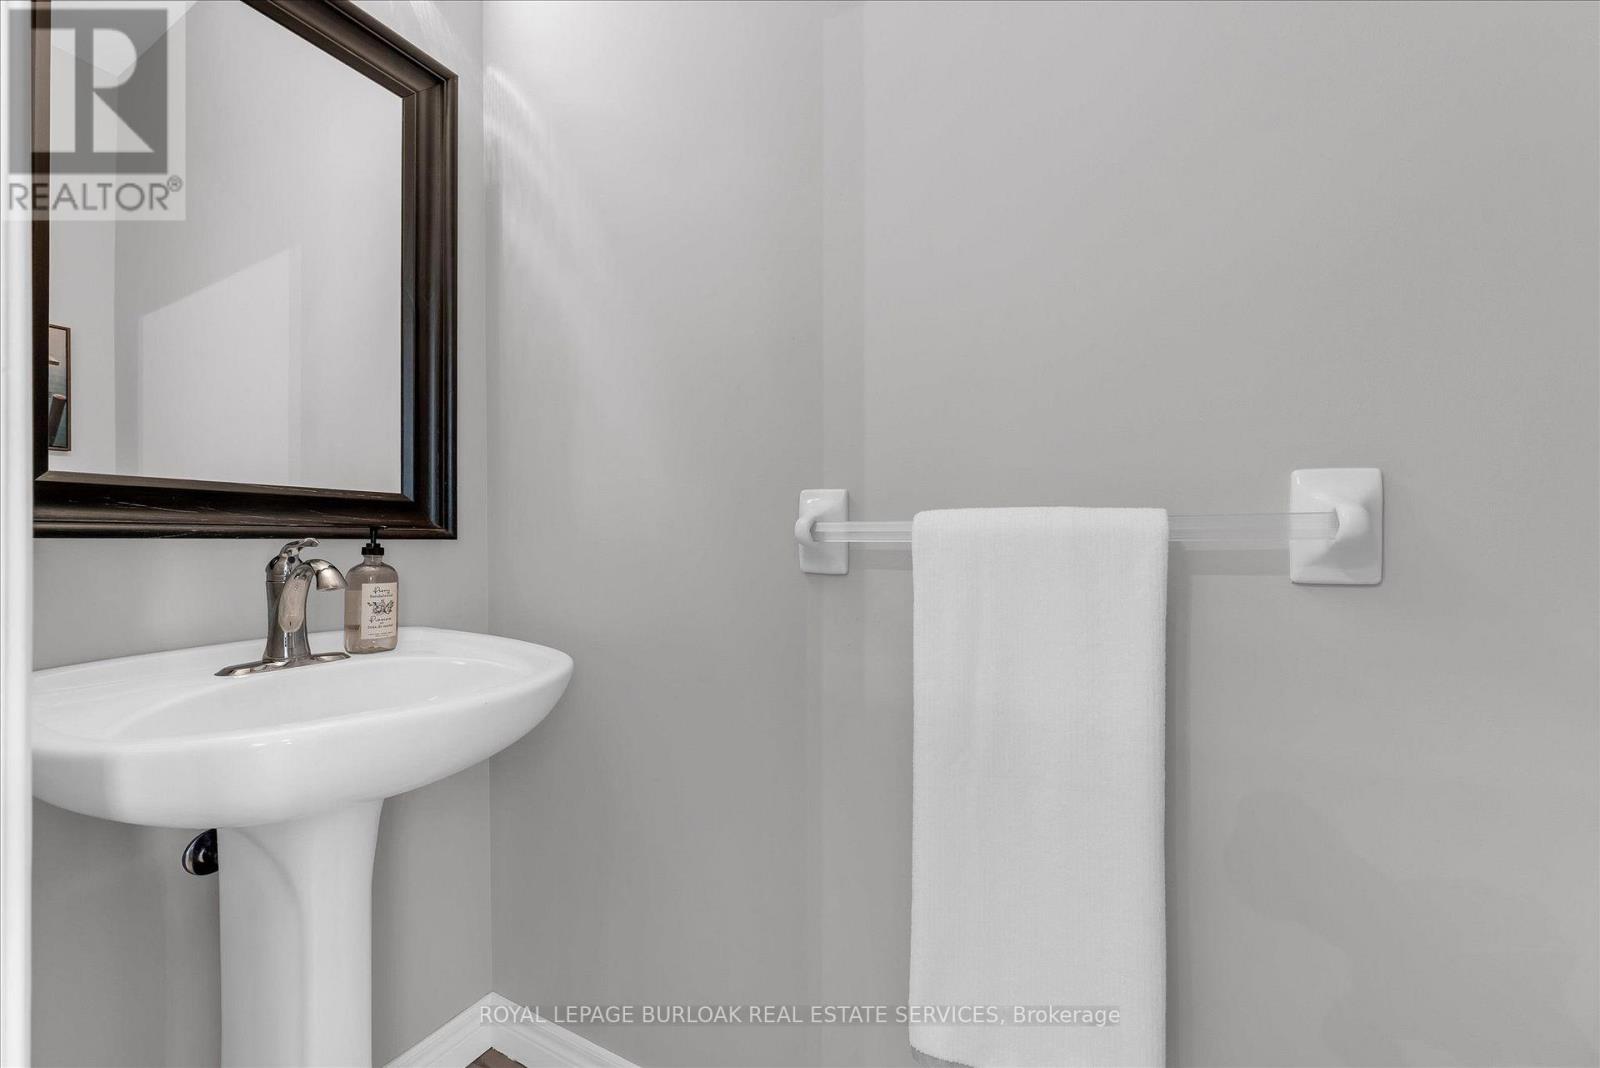
| Main Level | Bathroom | 2.14 m | 0.64 m | 2.14 m x 0.64 m |
https://www.realtor.ca/real-estate/30254208/5287-scotia-street-n-burlington-orchard-orchard
Contact Us
Contact us for more information

The trademarks REALTOR®, REALTORS®, and the REALTOR® logo are controlled by The Canadian Real Estate Association (CREA) and identify real estate professionals who are members of CREA. The trademarks MLS®, Multiple Listing Service® and the associated logos are owned by The Canadian Real Estate Association (CREA) and identify the quality of services provided by real estate professionals who are members of CREA. The trademark DDF® is owned by The Canadian Real Estate Association (CREA) and identifies CREA's Data Distribution Facility (DDF®)
September 09 2026 07:34:26
Toronto Regional Real Estate Board
Royal LePage Burloak Real Estate Services