
85 Finch Drive Belleville, Ontario K8P 5L4

$699,000
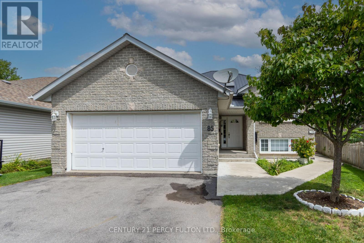
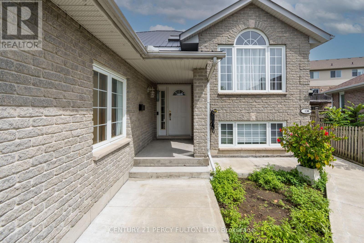
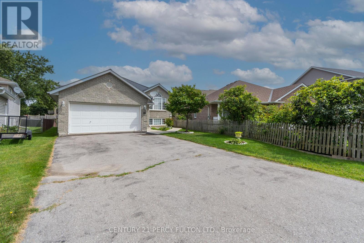
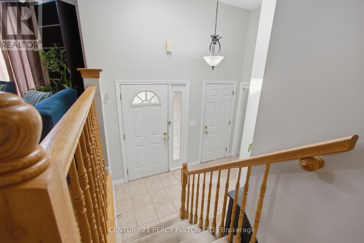
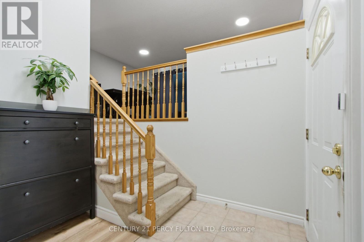
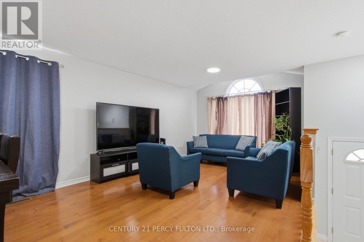
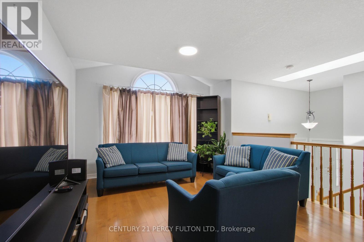
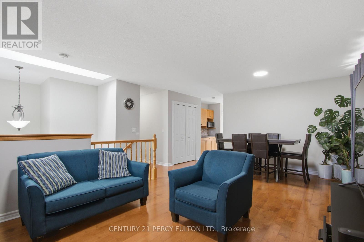
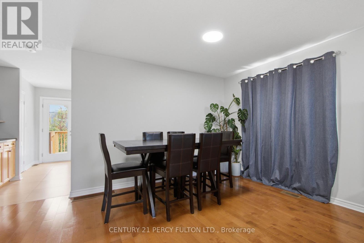
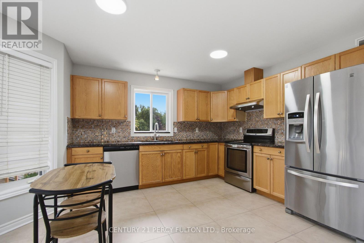
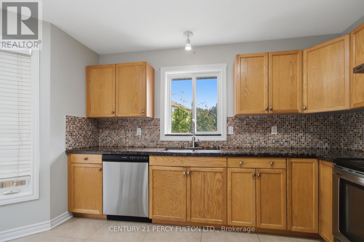
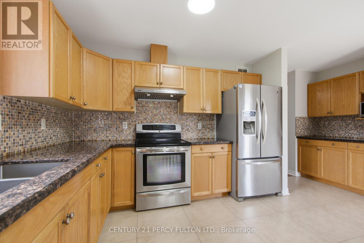
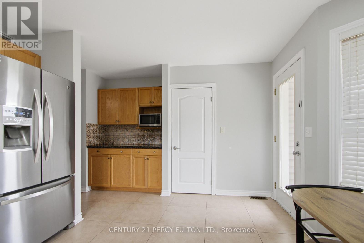
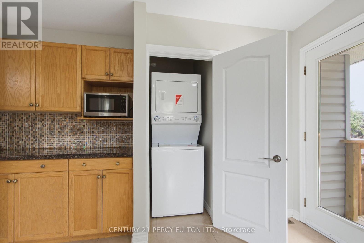
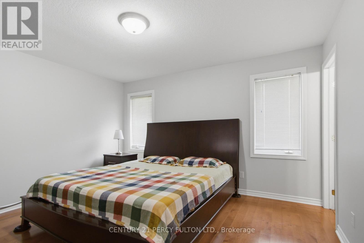
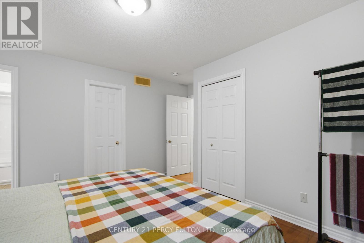
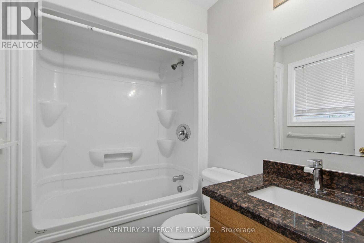
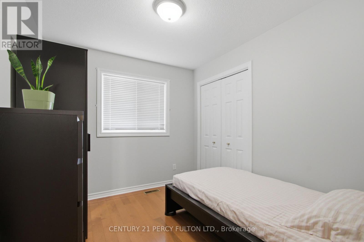
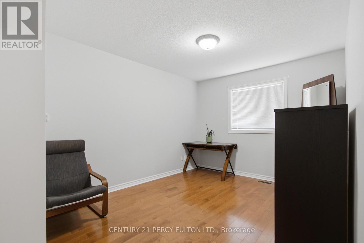
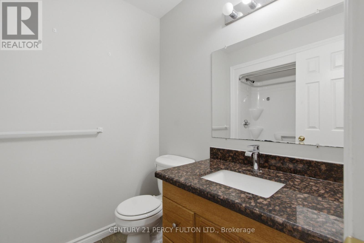
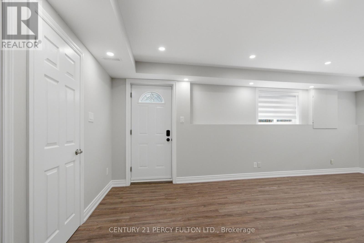
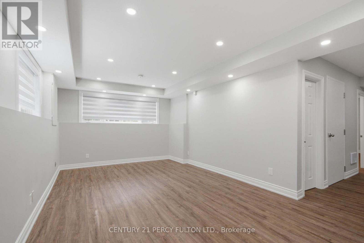
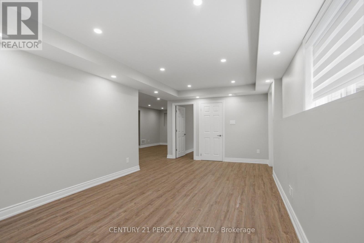
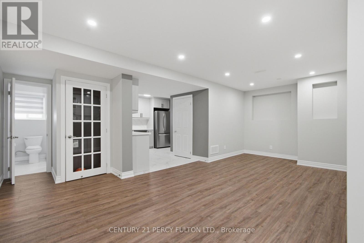
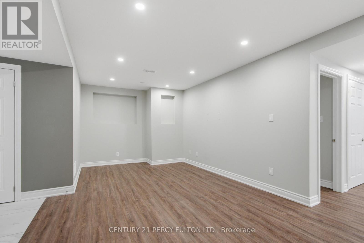
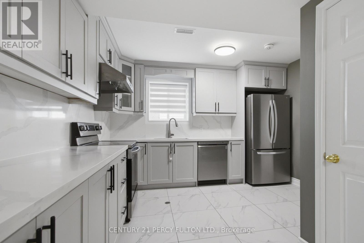
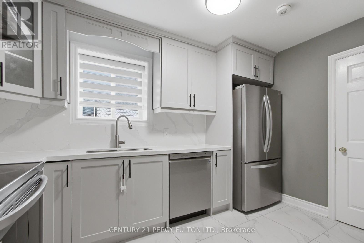
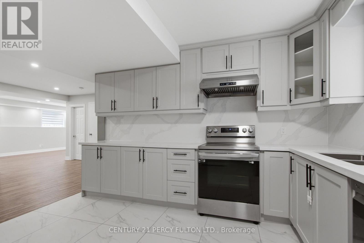
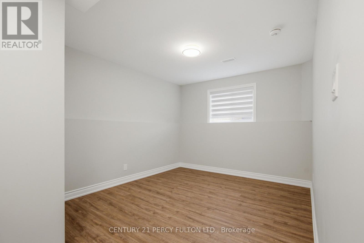
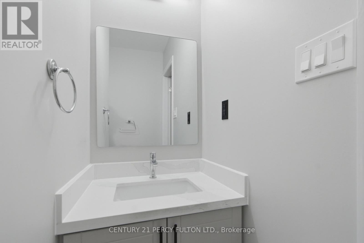
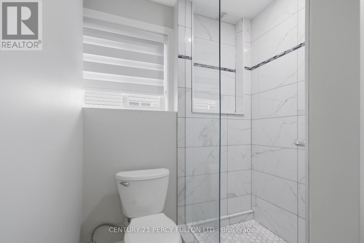
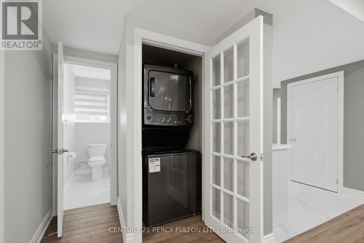
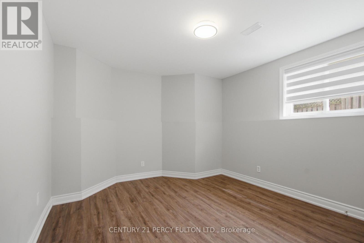
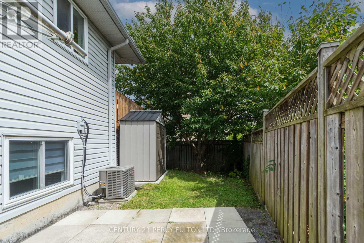
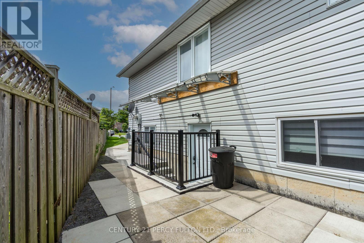
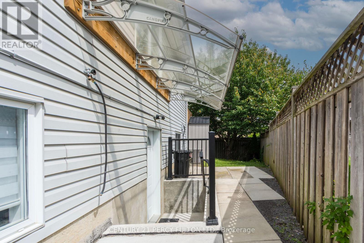
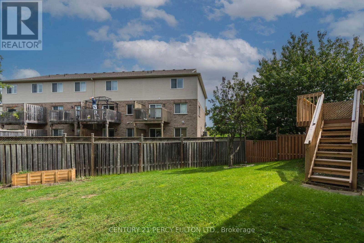
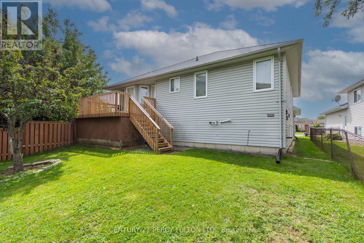
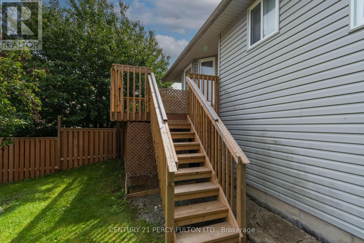
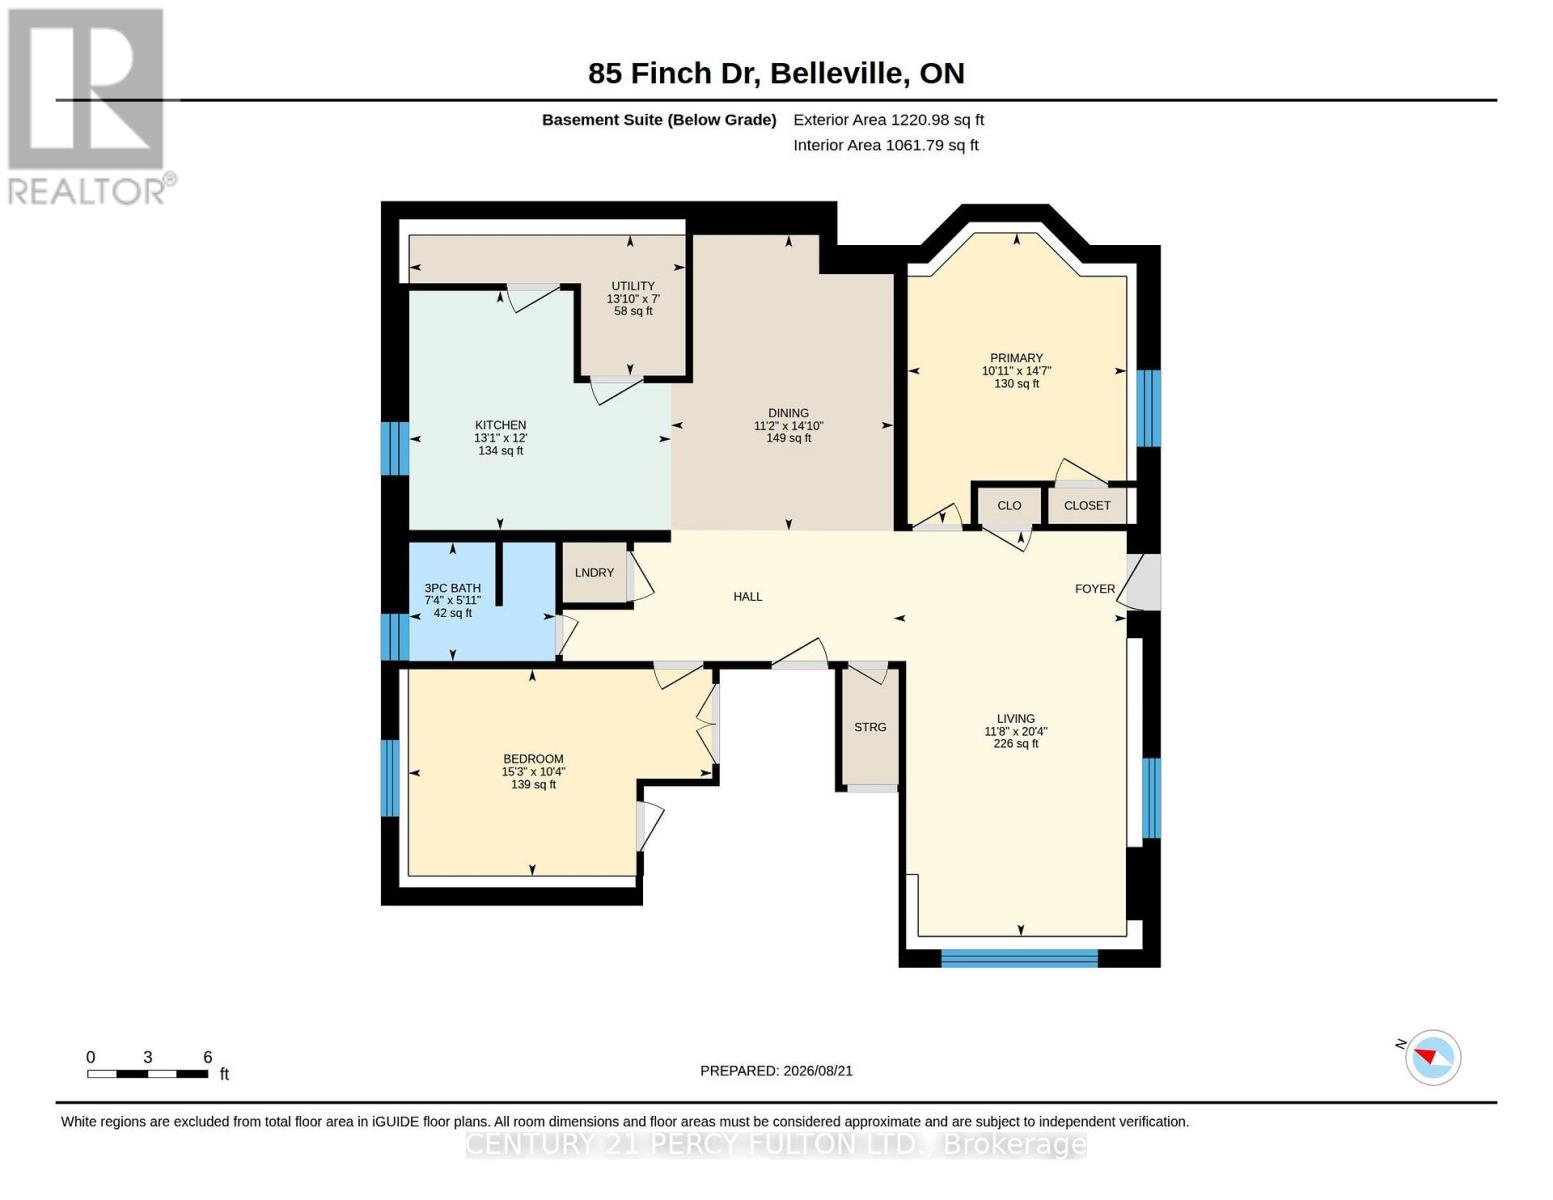
Beautiful Legal Duplex with Private Basement Backyard - Perfect for Families or Investors! Welcome to 85 Finch Drive, a bright and inviting legal duplex offering comfort, flexibility, and fantastic in come potential. The main level features a spacious 3-bedroom layout ideal for families, with warm living spaces and a functional design. The lower level is a standout feature - a legal 2-bedroom apartment with 2 bathrooms, a full kitchen, and a separate entrance leading to its own private backyard area. Tenants enjoy privacy and outdoor space, making this unit highly desirable and easy to rent. Whether you're an investor seeking a turnkey, cash-flowing property, or a homeowner looking for a mortgage-helper suite, this home offers incredible versatility. Located in a quiet, friendly neighbourhood close to amenities, 85 Finch Drive is a rare opportunity to own a legal duplex with exceptional value (id:62104)
Property Details
| MLS® Number | X13761148 |
| Property Type | Single Family |
| Community Name | Belleville Ward |
| Features | Lighting, Carpet Free, Sump Pump |
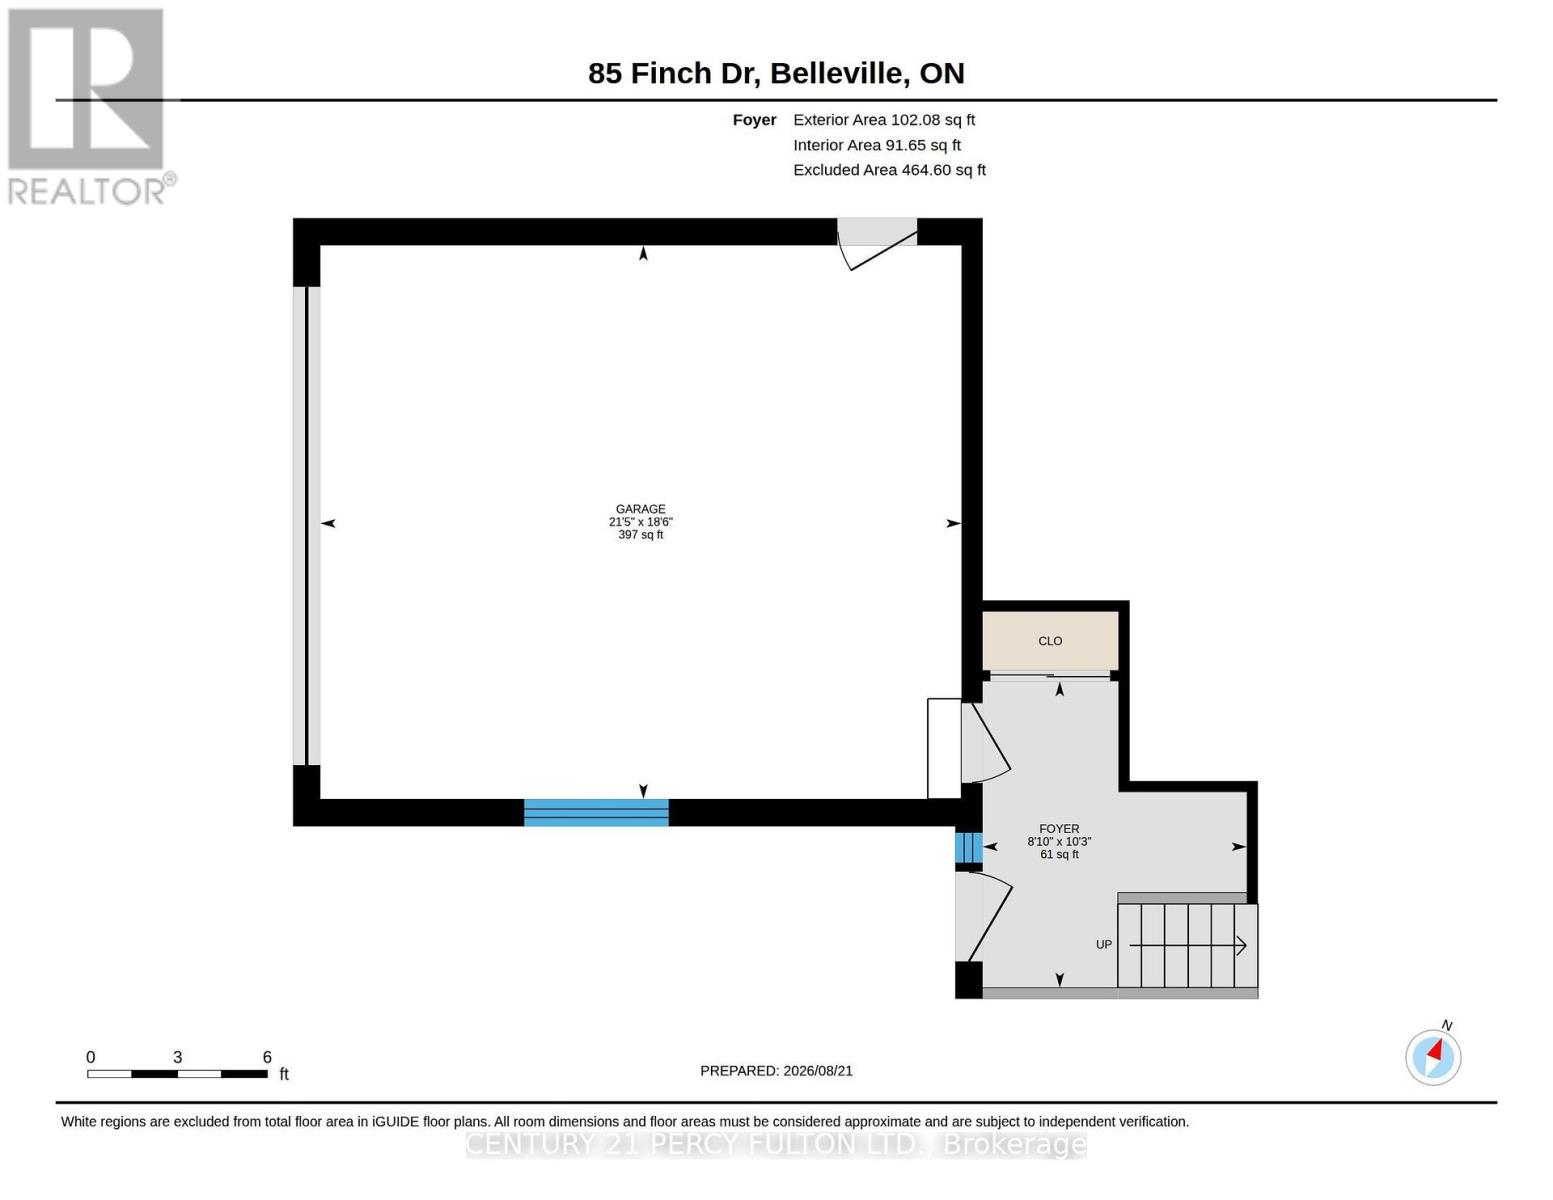
| Parking Space Total | 6 |
| Structure | Porch |
Building
| Bathroom Total | 3 |
| Bedrooms Above Ground | 3 |
| Bedrooms Below Ground | 2 |
| Bedrooms Total | 5 |
| Appliances | Garage Door Opener Remote(s), Water Heater, Dishwasher, Dryer, Stove, Washer, Refrigerator |
| Architectural Style | Bungalow |
| Basement Development | Finished |
| Basement Features | Walk Out, Separate Entrance |
| Basement Type | N/a (finished), N/a |
| Construction Style Attachment | Detached |
| Cooling Type | Central Air Conditioning, Air Exchanger |
| Exterior Finish | Aluminum Siding, Brick |
| Foundation Type | Concrete |
| Heating Fuel | Natural Gas |
| Heating Type | Forced Air |
| Stories Total | 1 |
| Size Interior | 1,100 - 1,500 Sqft |
| Type | House |
| Utility Water | Municipal Water |
Parking
| Detached Garage | |
| Garage |
Land
| Acreage | No |
| Sewer | Sanitary Sewer |
| Size Depth | 114 Ft ,4 In |
| Size Frontage | 35 Ft ,1 In |
| Size Irregular | 35.1 X 114.4 Ft ; 120.31 |
| Size Total Text | 35.1 X 114.4 Ft ; 120.31 |
Rooms
| Level | Type | Length | Width | Dimensions |
|---|---|---|---|---|
| Basement | Bedroom | 3.08 m | 4.48 m | 3.08 m x 4.48 m |
| Basement | Bedroom 2 | 4.66 m | 3.17 m | 4.66 m x 3.17 m |
| Basement | Kitchen | 3.99 m | 3.66 m | 3.99 m x 3.66 m |
| Basement | Dining Room | 3.41 m | 4.3 m | 3.41 m x 4.3 m |
| Basement | Living Room | 3.6 m | 6.22 m | 3.6 m x 6.22 m |
| Basement | Utility Room | 3.99 m | 2.13 m | 3.99 m x 2.13 m |
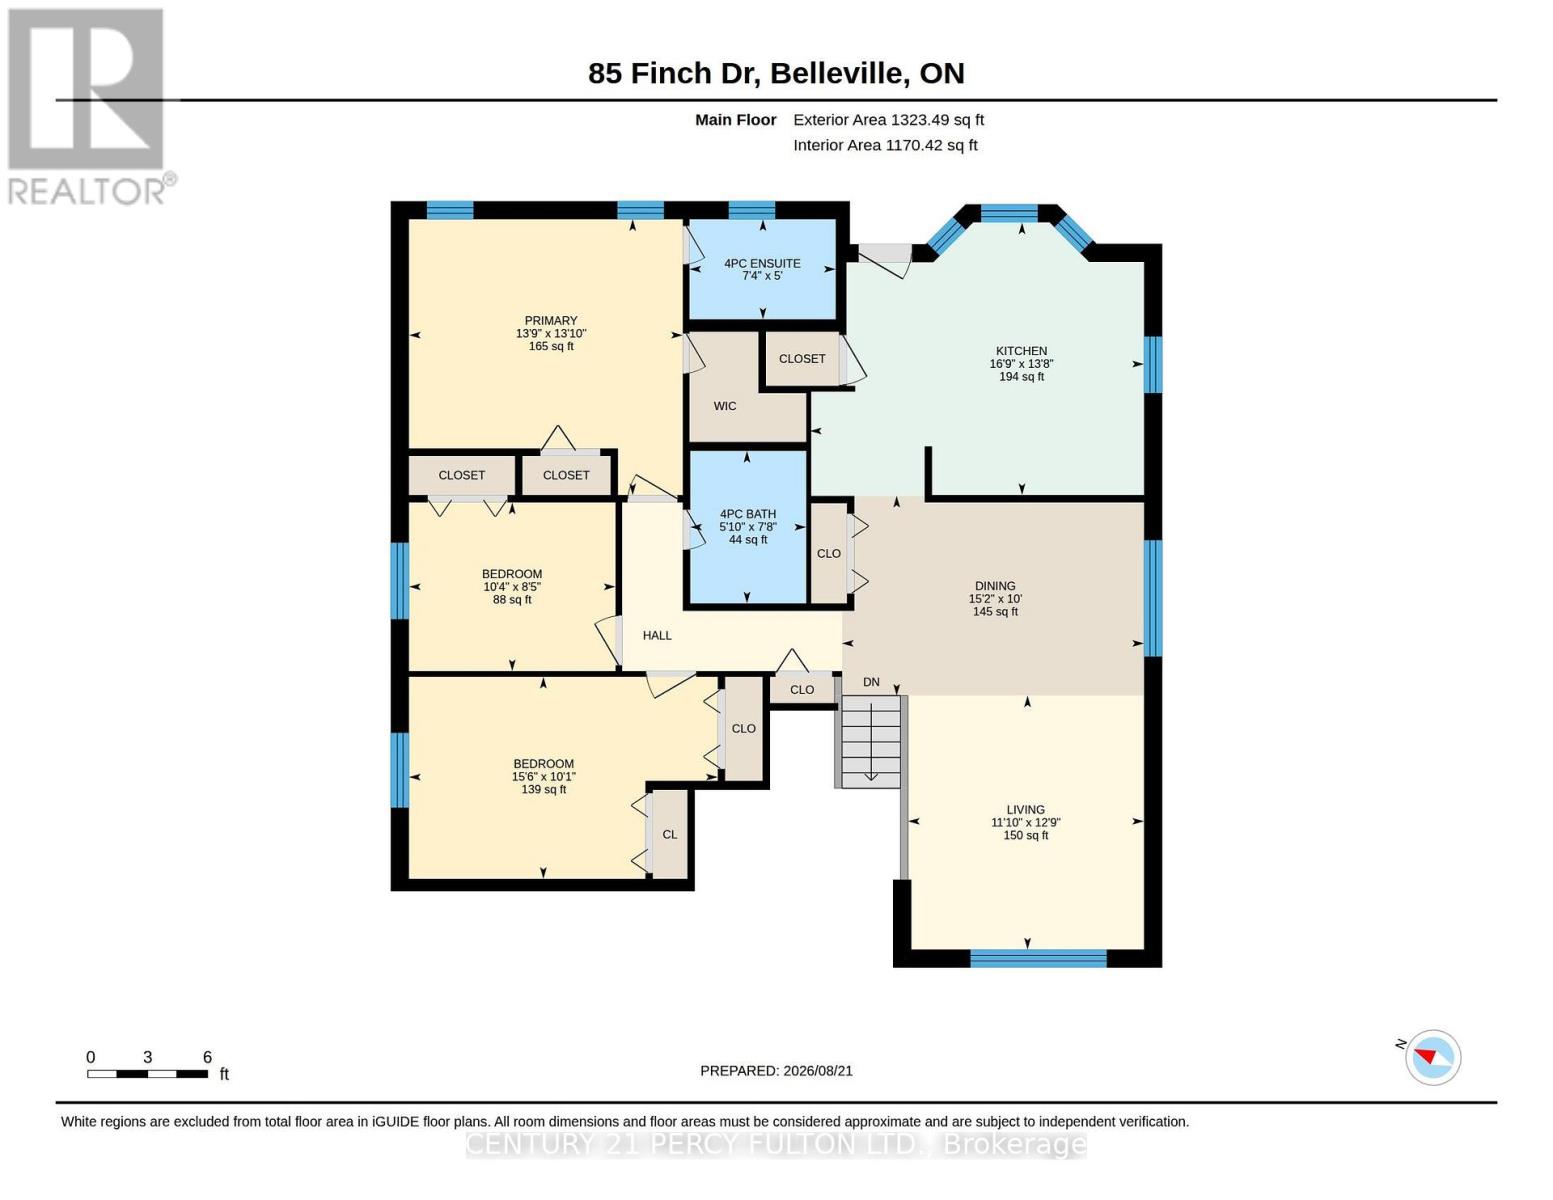
| Main Level | Living Room | 3.38 m | 3.93 m | 3.38 m x 3.93 m |
| Main Level | Dining Room | 4.63 m | 3.05 m | 4.63 m x 3.05 m |
| Main Level | Primary Bedroom | 4.24 m | 3.99 m | 4.24 m x 3.99 m |
| Main Level | Bedroom 2 | 3.17 m | 2.59 m | 3.17 m x 2.59 m |
| Main Level | Bedroom 3 | 4.76 m | 3.08 m | 4.76 m x 3.08 m |
Contact Us
Contact us for more information

The trademarks REALTOR®, REALTORS®, and the REALTOR® logo are controlled by The Canadian Real Estate Association (CREA) and identify real estate professionals who are members of CREA. The trademarks MLS®, Multiple Listing Service® and the associated logos are owned by The Canadian Real Estate Association (CREA) and identify the quality of services provided by real estate professionals who are members of CREA. The trademark DDF® is owned by The Canadian Real Estate Association (CREA) and identifies CREA's Data Distribution Facility (DDF®)
September 09 2026 05:38:07
Toronto Regional Real Estate Board
Century 21 Percy Fulton Ltd.