
Lower - 32 Birchpark Drive Grimsby, Ontario L3M 4N1

$1,750 Monthly
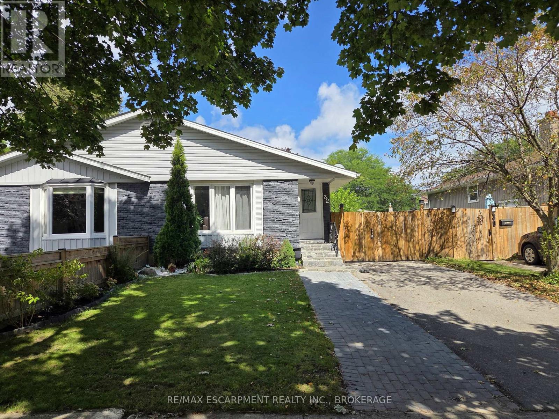
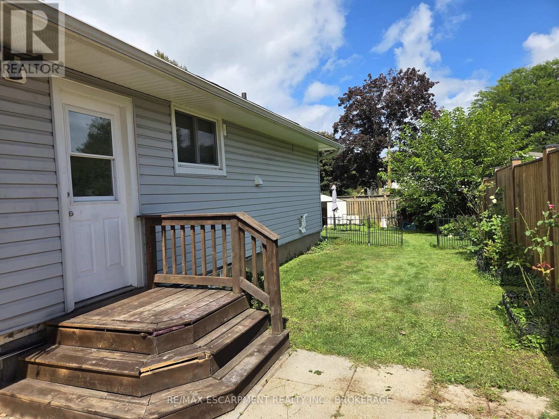
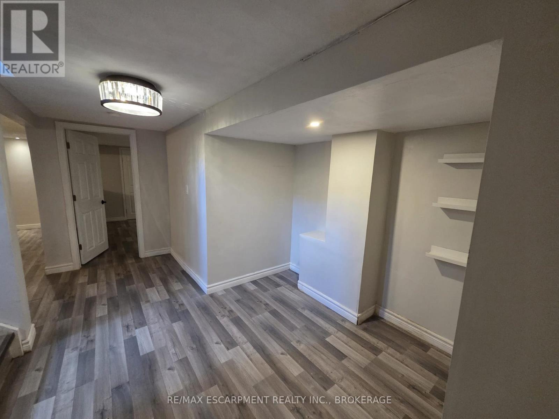
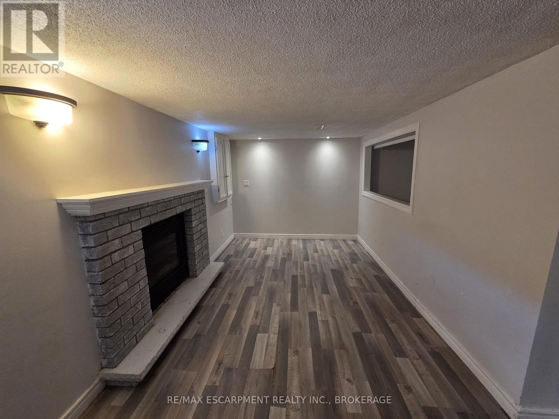
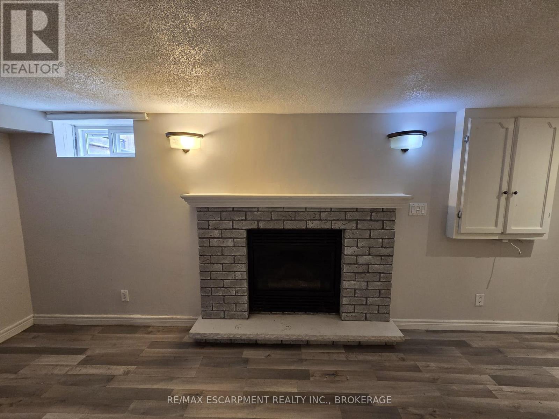
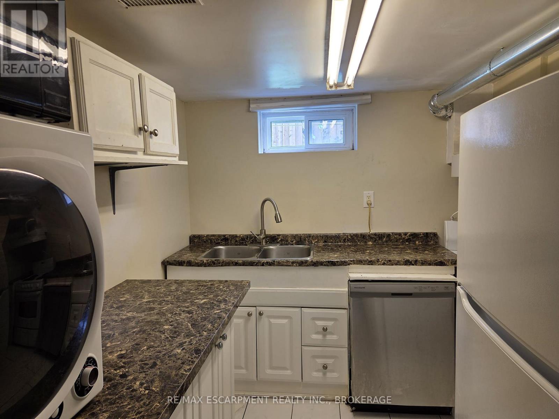
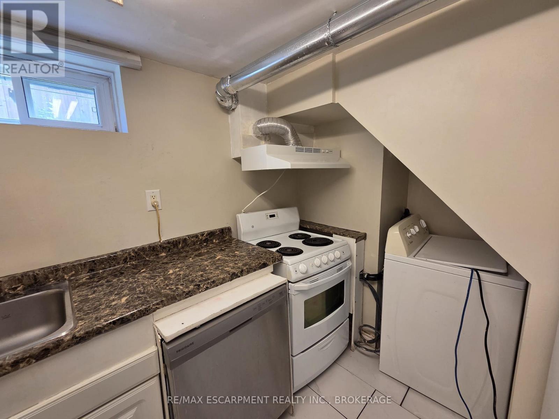
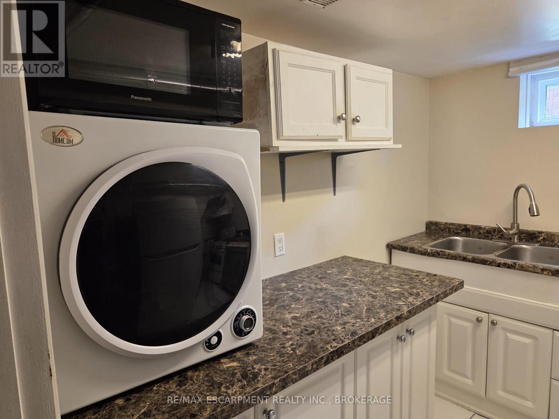
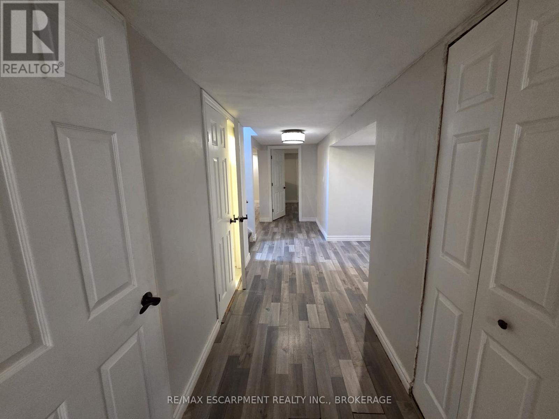
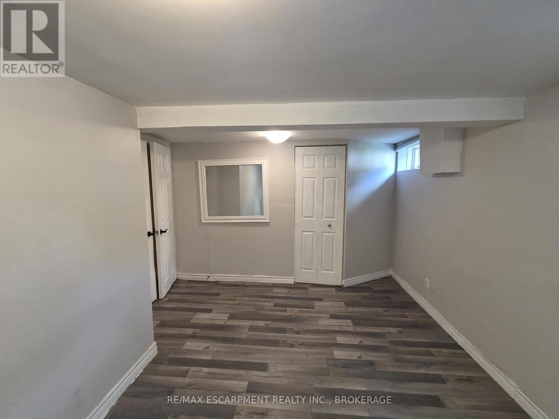
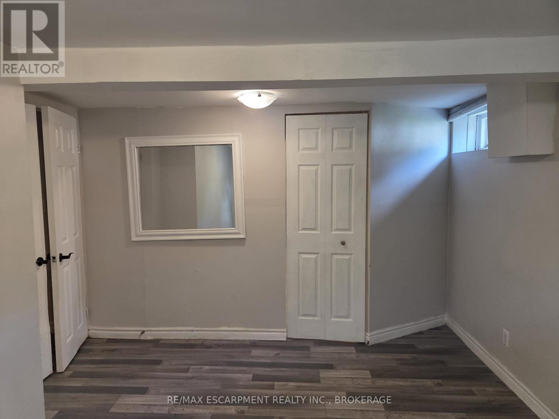
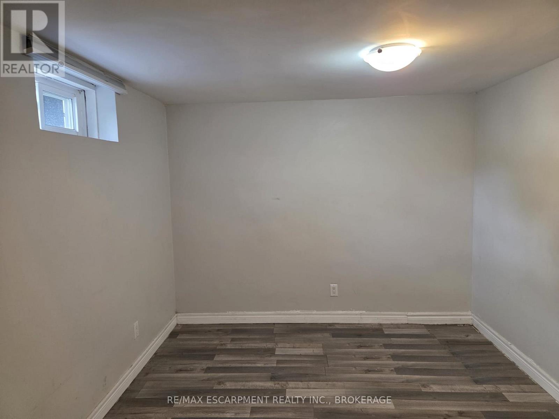
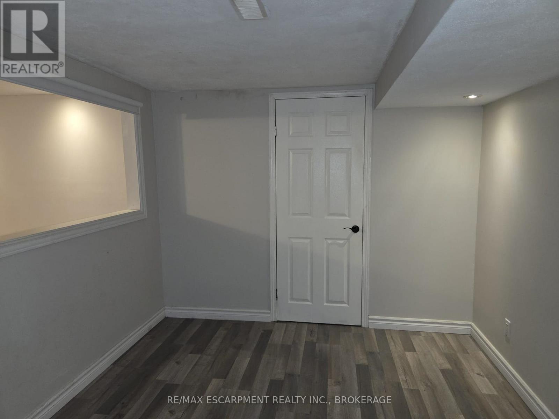
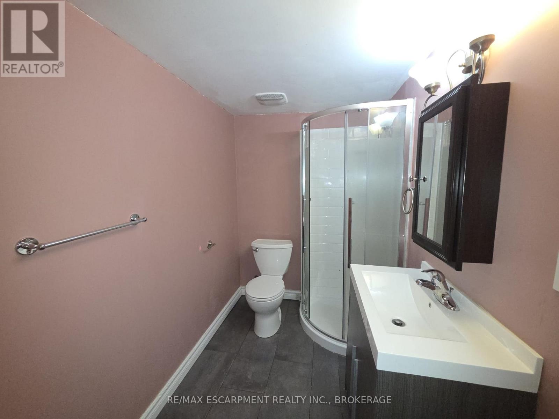
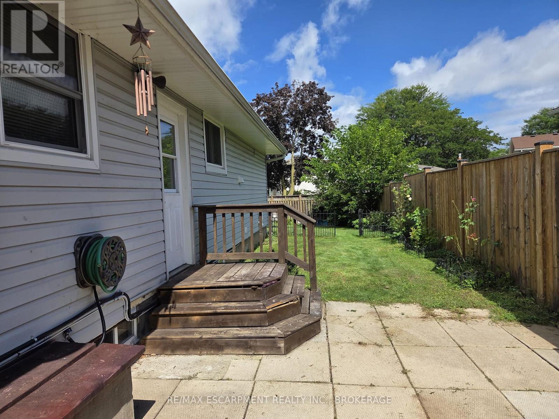
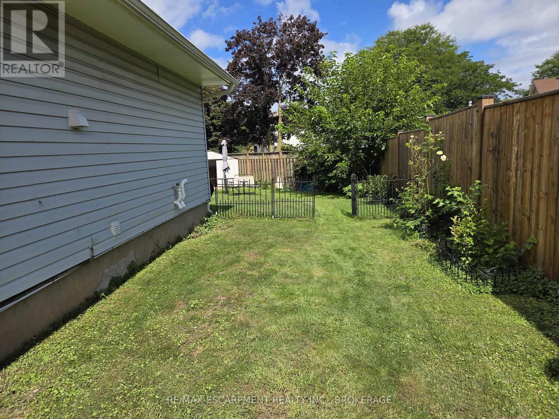
Enjoy easy, comfortable living in this 2-bedroom lower-level unit in Grimsby Beach, with all utilities included in the monthly rent. The home features its own private entrance, an updated kitchen with plenty of storage, and a comfortable living area complete with an electric fireplace. Both bedrooms offer great space, along with a 3-piece bathroom, in-suite laundry, and an additional foyer area that works well as a breakfast nook or home office. Located in a quiet, family-friendly neighbourhood just minutes from the lake, trails, parks, shopping, schools, transit, and highway access. (id:62104)
Property Details
| MLS® Number | X13761204 |
| Property Type | Single Family |
| Community Name | 540 - Grimsby Beach |
| Amenities Near By | Beach, Park, Place Of Worship |
| Features | In Suite Laundry, In-law Suite |
| Structure | Patio(s) |
Building
| Bathroom Total | 1 |
| Bedrooms Above Ground | 2 |
| Bedrooms Total | 2 |
| Appliances | Dishwasher, Dryer, Microwave, Stove, Washer, Window Coverings, Refrigerator |
| Architectural Style | Raised Bungalow |
| Basement Development | Finished |
| Basement Features | Apartment In Basement, Separate Entrance, Walk-up |
| Basement Type | N/a, N/a (finished), Full, N/a, N/a |
| Construction Style Attachment | Semi-detached |
| Cooling Type | Central Air Conditioning |
| Exterior Finish | Vinyl Siding, Brick |
| Foundation Type | Poured Concrete |
| Heating Fuel | Natural Gas |
| Heating Type | Forced Air |
| Stories Total | 1 |
| Size Interior | 0 - 699 Sqft |
| Type | House |
| Utility Water | Municipal Water |
Parking
| No Garage | |
| Street |
Land
| Acreage | No |
| Fence Type | Fenced Yard |
| Land Amenities | Beach, Park, Place Of Worship |
| Sewer | Sanitary Sewer |
| Size Depth | 130 Ft ,8 In |
| Size Frontage | 34 Ft ,10 In |
| Size Irregular | 34.9 X 130.7 Ft |
| Size Total Text | 34.9 X 130.7 Ft |
| Surface Water | Lake/pond |
Rooms
| Level | Type | Length | Width | Dimensions |
|---|---|---|---|---|
| Basement | Living Room | 5.28 m | 3.05 m | 5.28 m x 3.05 m |
| Basement | Kitchen | 2.87 m | 2.44 m | 2.87 m x 2.44 m |
| Basement | Bedroom | 4.27 m | 3.4 m | 4.27 m x 3.4 m |
| Basement | Bedroom | 4.57 m | 2.74 m | 4.57 m x 2.74 m |
| Basement | Bathroom | Measurements not available |
Contact Us
Contact us for more information

The trademarks REALTOR®, REALTORS®, and the REALTOR® logo are controlled by The Canadian Real Estate Association (CREA) and identify real estate professionals who are members of CREA. The trademarks MLS®, Multiple Listing Service® and the associated logos are owned by The Canadian Real Estate Association (CREA) and identify the quality of services provided by real estate professionals who are members of CREA. The trademark DDF® is owned by The Canadian Real Estate Association (CREA) and identifies CREA's Data Distribution Facility (DDF®)
September 09 2026 06:53:36
Niagara Association of REALTORS®
RE/MAX Escarpment Realty Inc., Brokerage